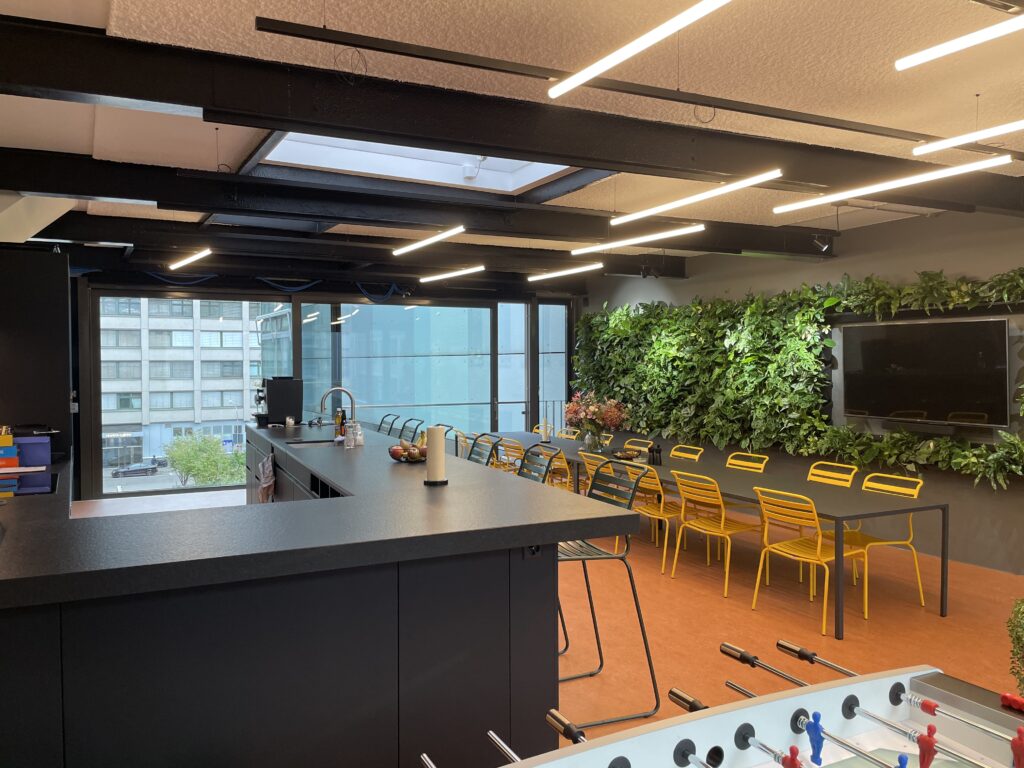
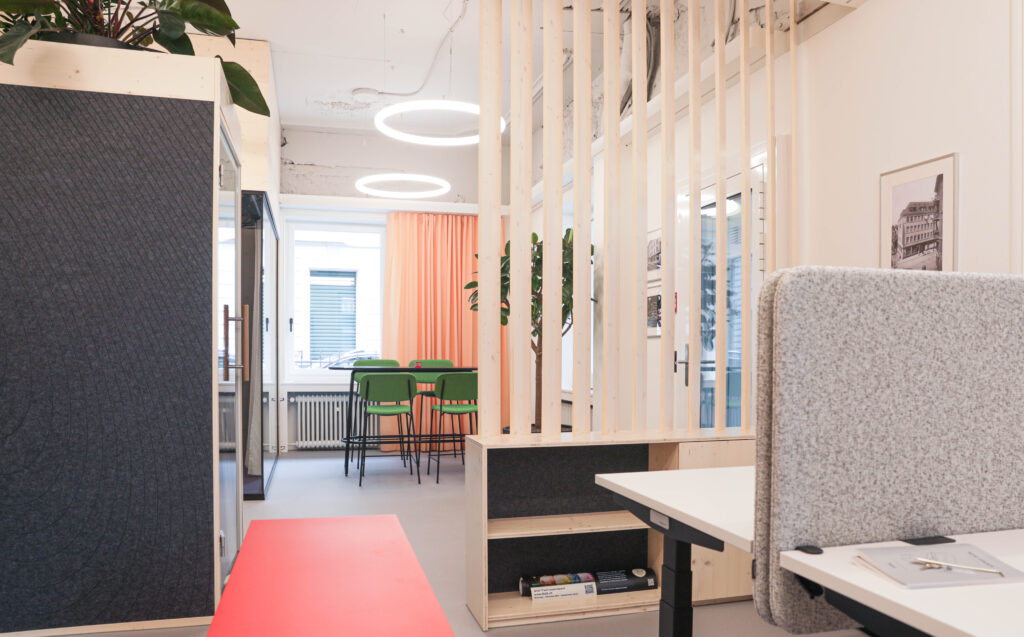
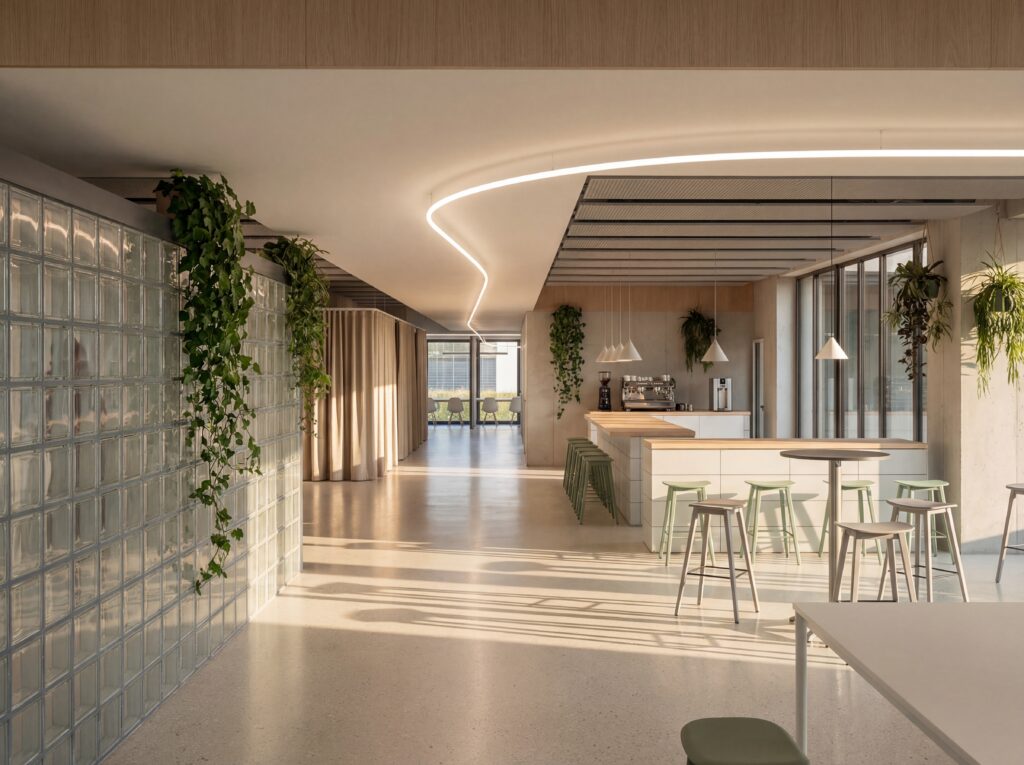
For AVANTEC, the close partnership during a key growth phase paid off with the right spatial strategy and a unique working environment.
Client: Avantec AG
Our Services: New Work Consulting, Culture Development, Layout, Design, Implementation
Project Duration: 2021-2023
How a Swiss IT pioneer found a new home that truly suits it
AVANTEC is a Swiss pioneer in cybersecurity and has grown to almost 50 employees since 1995. The existing office was too small and technically outdated – growth and collaboration suffered as a result. With forecasts indicating further growth, there was an acute need for action.
At the start of the project, we listened intensively, analysed AVANTEC's working environment and culture, and clarified in joint workshops how the company wants to work in the future, which values the space should convey and what conditions are needed for further growth. This resulted in clear requirements for the office in terms of zoning, floor area, location and atmosphere. It quickly became clear that moving to new premises was the most sensible option.
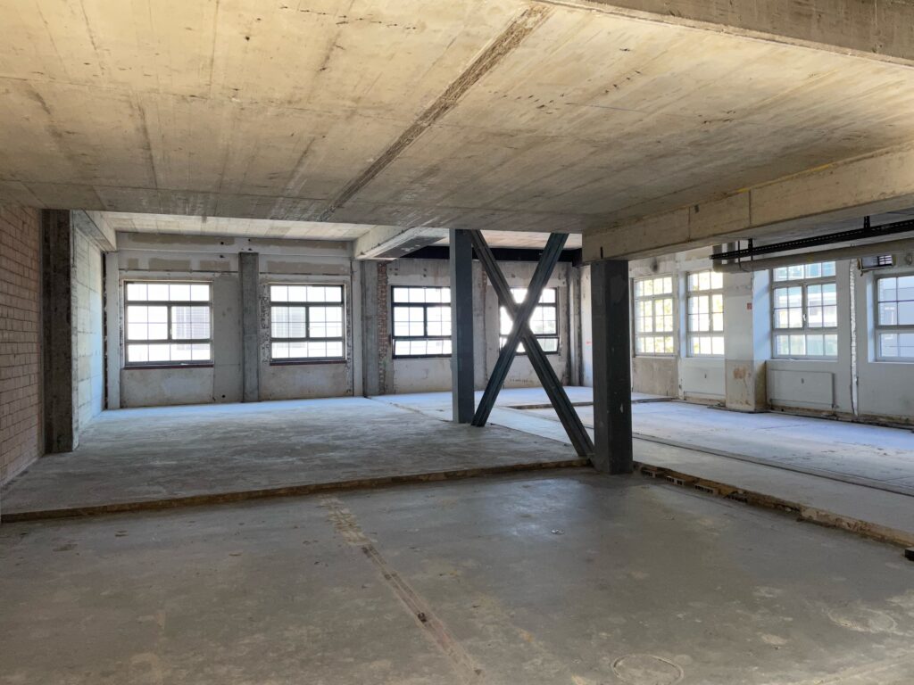
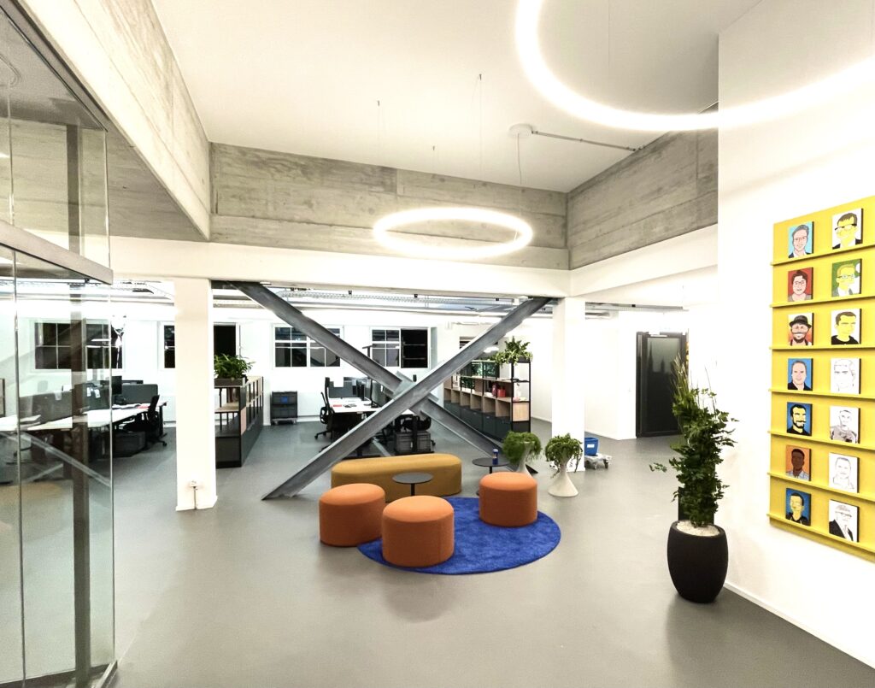
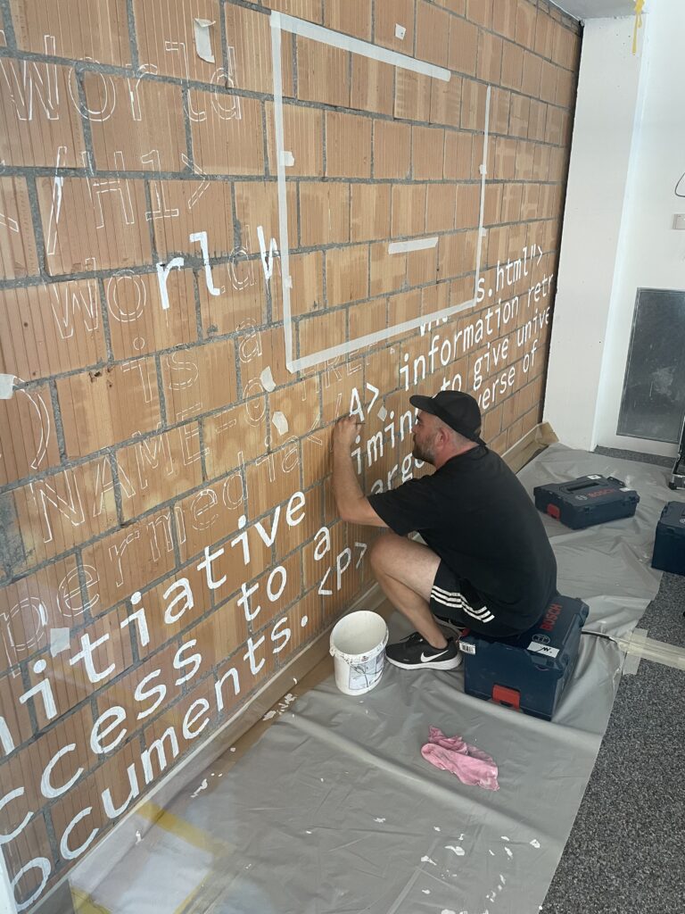
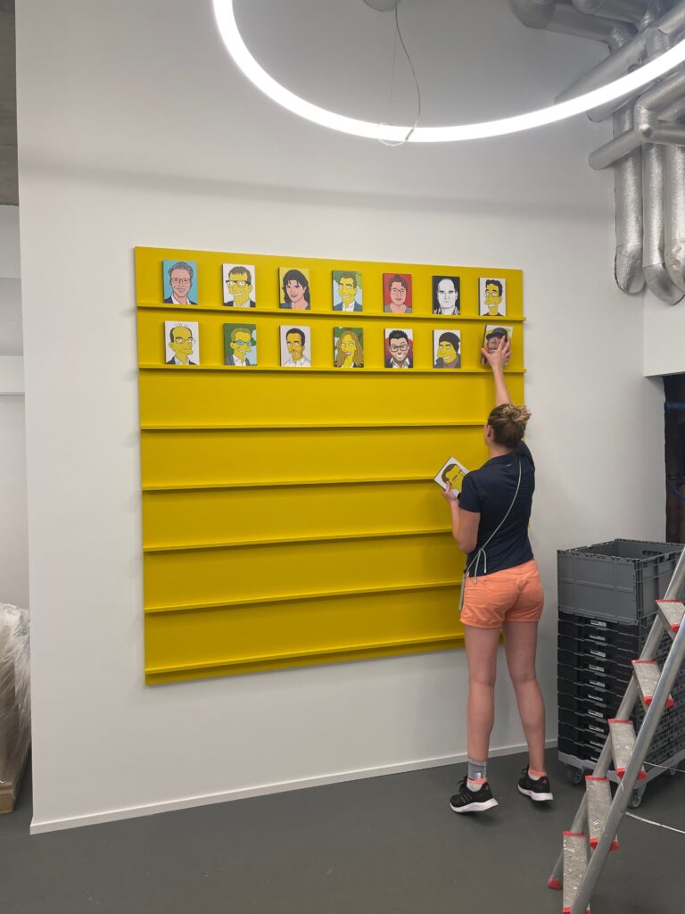
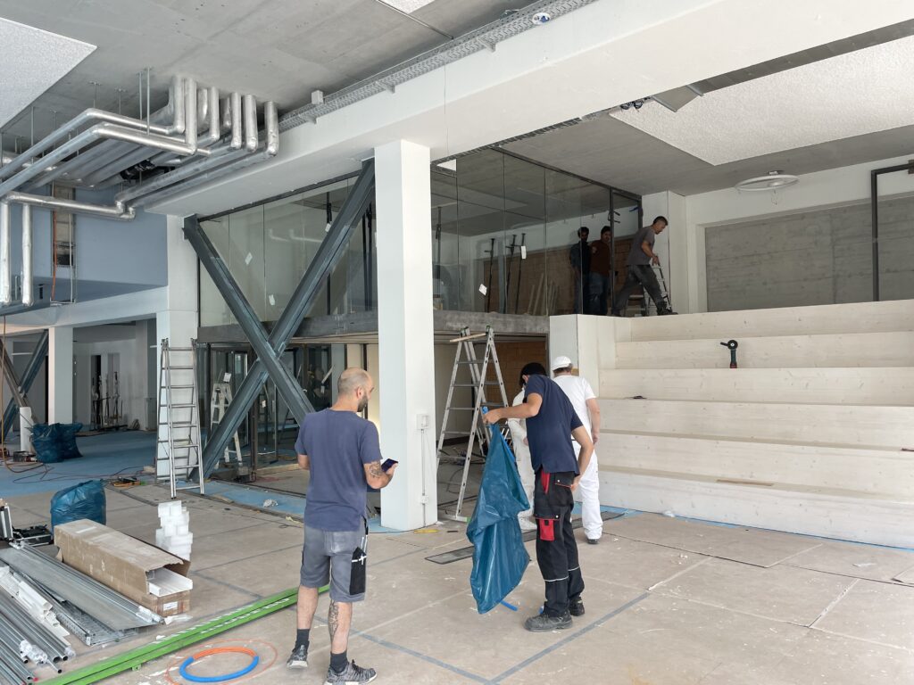
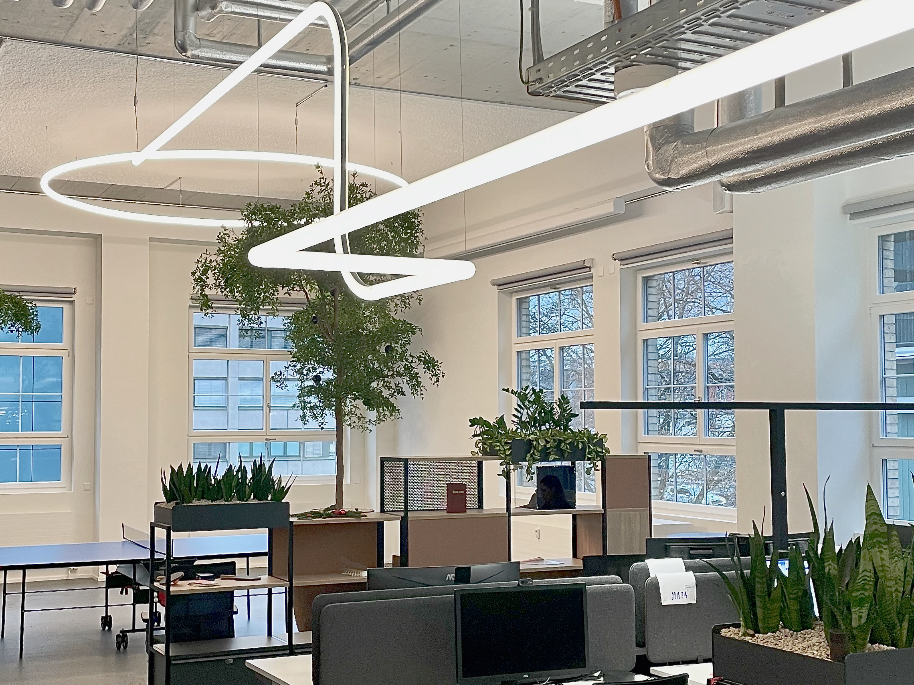
Equipped with this knowledge and a test layout, AVANTEC found a 900 m² space in the former soap factory on the Steinfels site in Zurich at the end of 2022. Based on the goals and needs we had established, we took on the planning and realisation of the new office – from designing a flexible spatial structure to coordinating all trades during the ongoing fit-out.
Shortly afterwards, an additional commission followed: the transformation of an adjoining room into a crisis or situation room. There, the team can work 24/7 in a focused, secure and shielded manner during cyberattacks – and AVANTEC can present this room to clients as a visible sign of its operational readiness.
The early and intensive collaboration with the SPATIALISTS across all project phases paid off for AVANTEC.