A clear story both internally and externally, a contemporary work environment and a touch of Marie Kondo

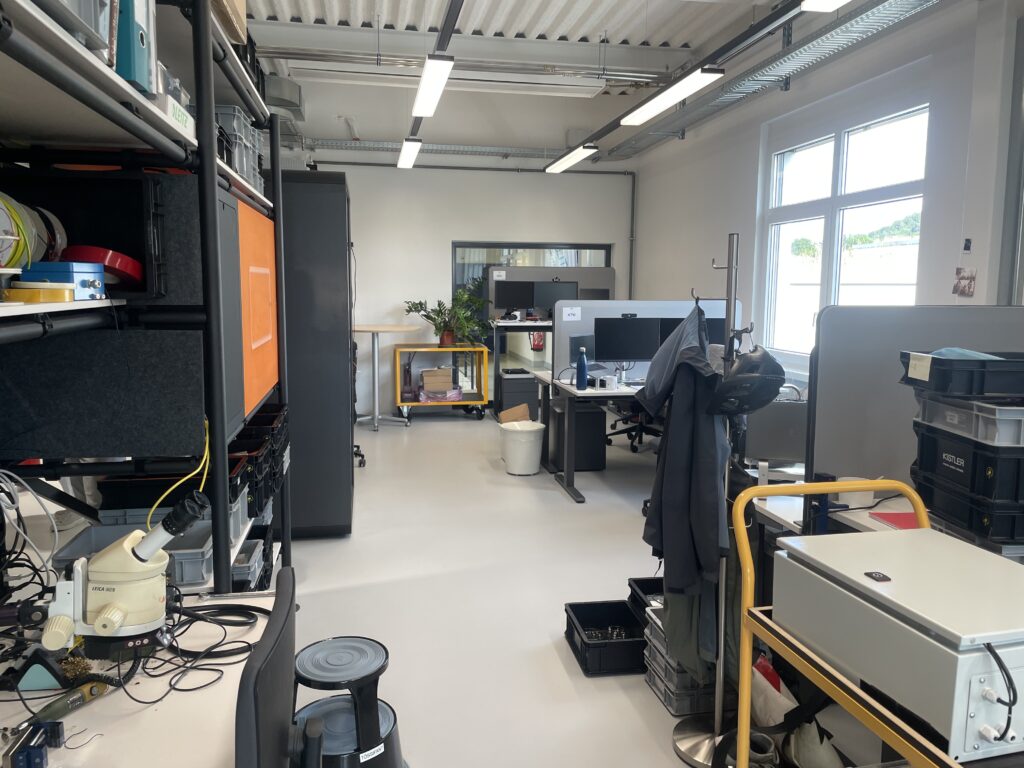
Kistler Instruments is one of the world's leading manufacturers of sensor systems – for cars, engines and satellites, for example. At its heart is the R&D department on the campus in Winterthur: a combination of office and laboratory where new solutions are created.
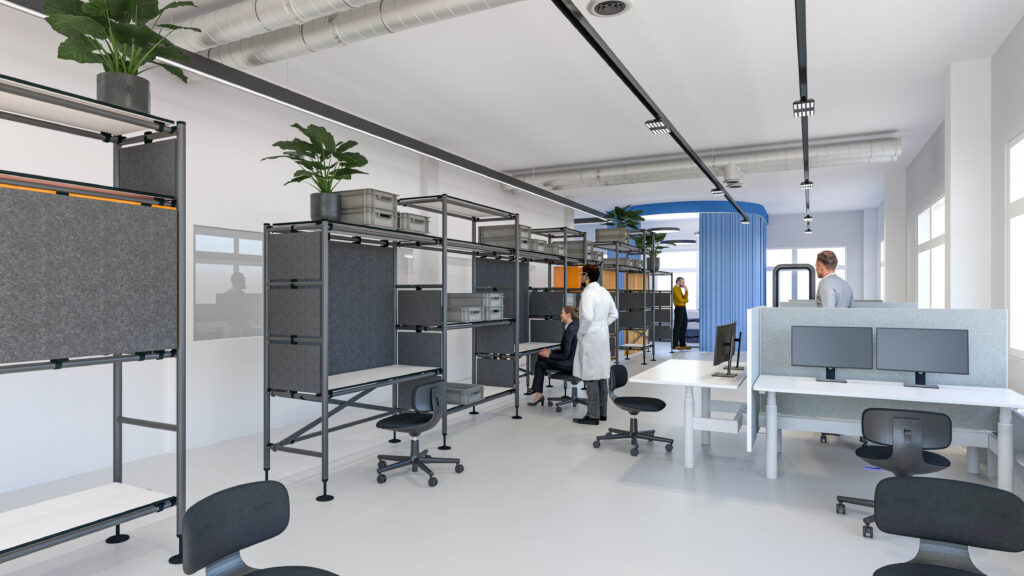
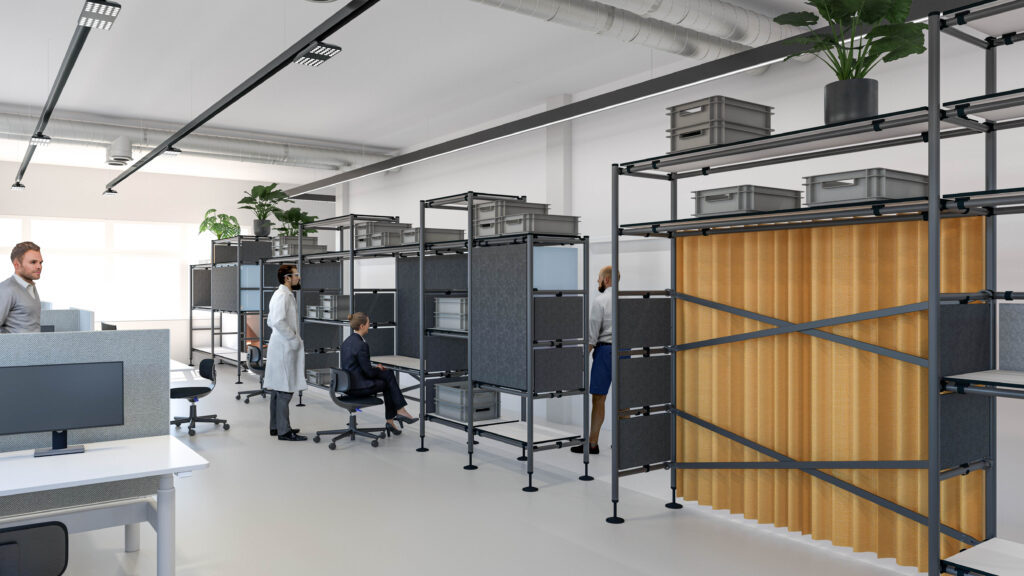
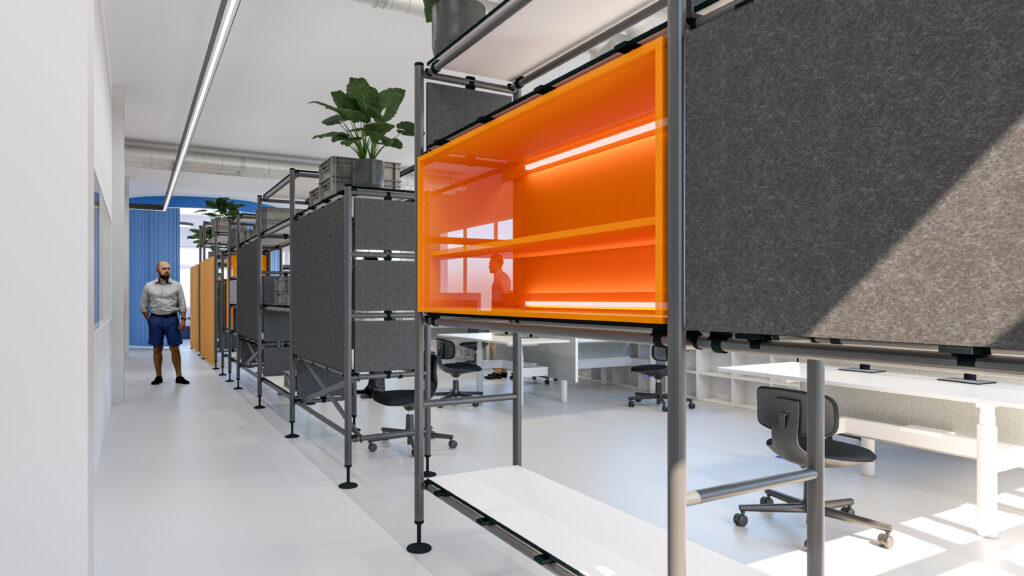
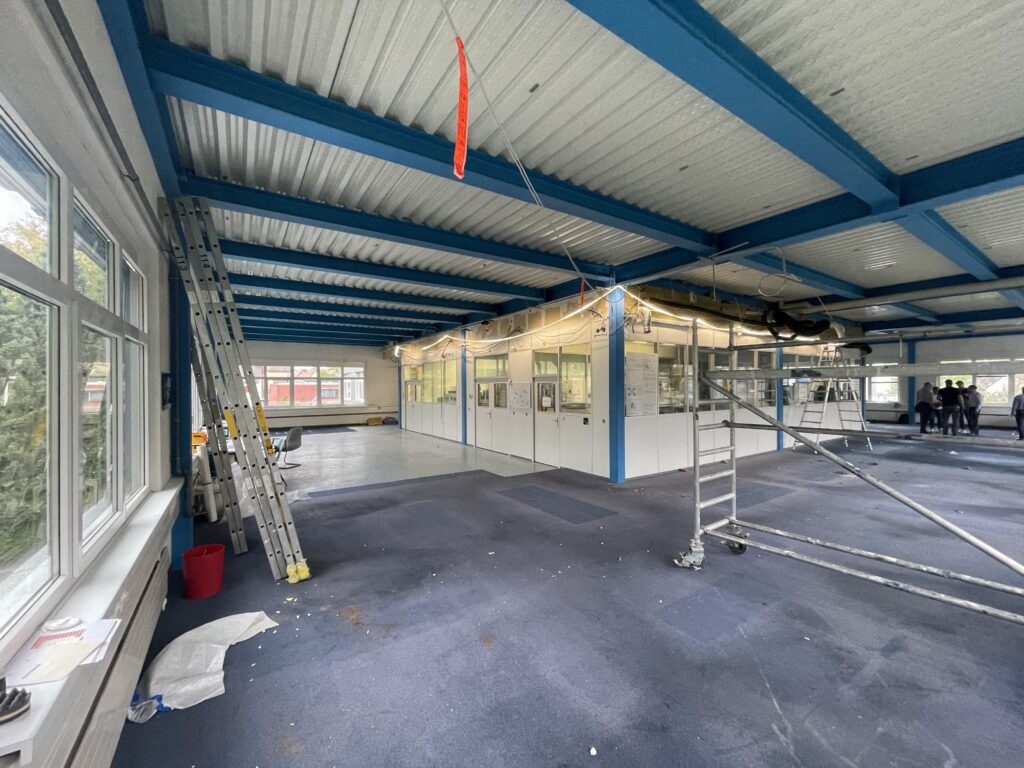

When we came on board, the R&D floor was crammed with samples, tools and materials – functional, but hardly inspiring. Yet the skills shortage in the high-tech sector is real. Engineers and researchers expect work environments in which they can work autonomously, where everything functions reliably and the space adapts flexibly to their tasks. This is exactly why the R&D floor needed to be rethought: more innovation, more collaboration, more visibility both internally and externally.
In a first phase, we worked with a core project group from R&D that represented the entire department. Using personas and short user journeys, we analysed the teams' day-to-day work and precisely mapped out their spatial needs. In parallel, we developed a “spatial story” that translates Kistler's values and the processes within R&D into space.
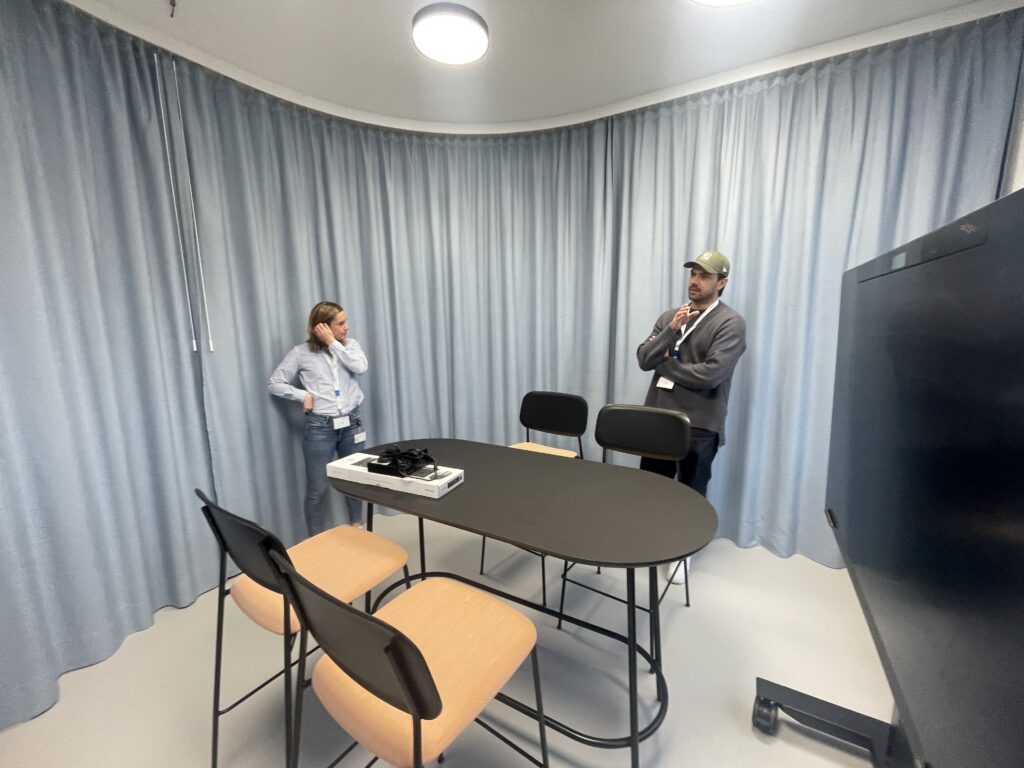
On this basis, we created a zoning concept that clearly structures focused development, exchange, prototyping and informal encounters while still allowing maximum flexibility. We then developed the detailed design, including a cost framework. For the implementation, we worked with Kistler's partner architect, who was responsible for construction and the on-site works, while we supported planning and design through to completion.
Let's talk Space!
We look forward getting to know you! Contact us anytime: Email, Whatsapp or Phone.